Quick Answer
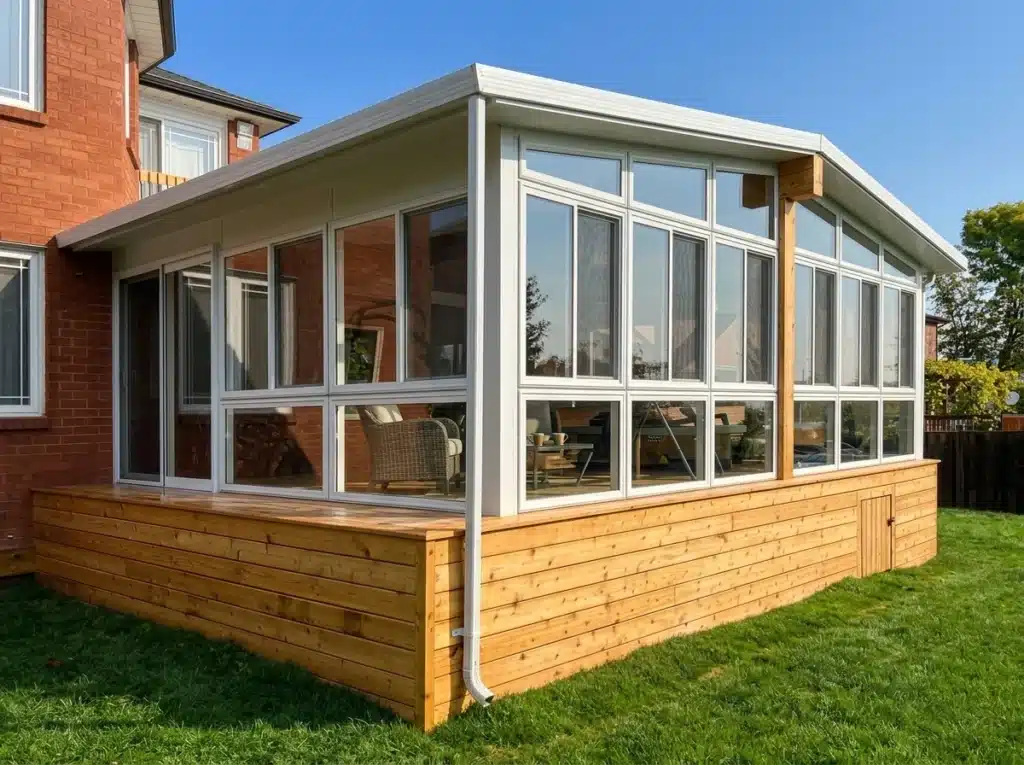
To plan a year-round insulated sunroom in the GTA, start by defining how you’ll use the space, confirm local permit and building-code requirements, choose an engineered insulated foundation, then select Low-E Argon glass and foam walls built to hold heat through an Ontario winter. Good design and proper engineering do the rest.
When you plan an insulated sunroom, you’re really planning for those quiet November mornings with coffee in hand, warm inside while frost coats the yard. At Sunspace GTA by Renoasis, we’ve spent more than 20 years turning backyards across York Region into rooms families use every month of the year. This guide walks you through each step, from first sketch to finished floor, so you know what to expect and what questions to ask before the build begins.
Why a Year-Round Room Is Worth the Planning
A 3-season room is wonderful from spring through fall, but Ontario winters ask more of a structure. Think about the difference between a space you close up in October and one you enjoy all twelve months. A properly insulated build gives you real, usable square footage rather than a seasonal add-on, which is exactly why the planning stage matters so much.
If you’re still weighing your options, our 3-season vinyl sunroom and 3-season glass sunroom shine in milder months. For deep winter, though, you’ll want the full package. Browse our sunrooms and enclosures to see how the range compares before you commit.
Step 1: Define How You’ll Use the Space
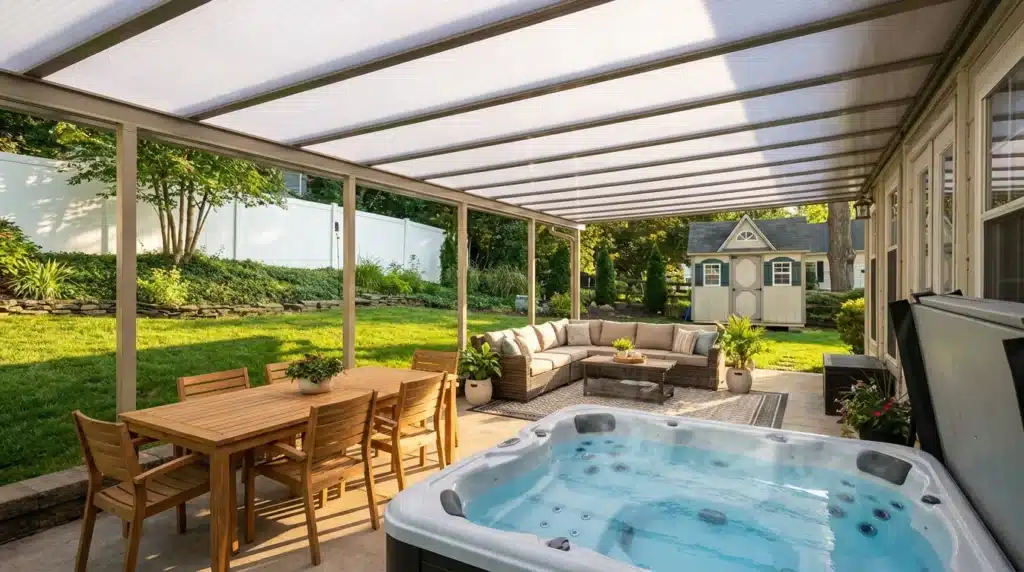
Every strong design starts with a clear purpose. Will this be a morning breakfast nook, a quiet home office, a family room off the kitchen, or a sheltered spot for the hot tub? How you answer shapes the size, the glass layout, and where the heat source goes.
Write down the seasons and hours you expect to use the room most. That single exercise saves surprises later and gives us the detail we need to design for flexibility, so the space still works when your needs change a few years down the road.
Step 2: Plan an Insulated Sunroom That Meets Code
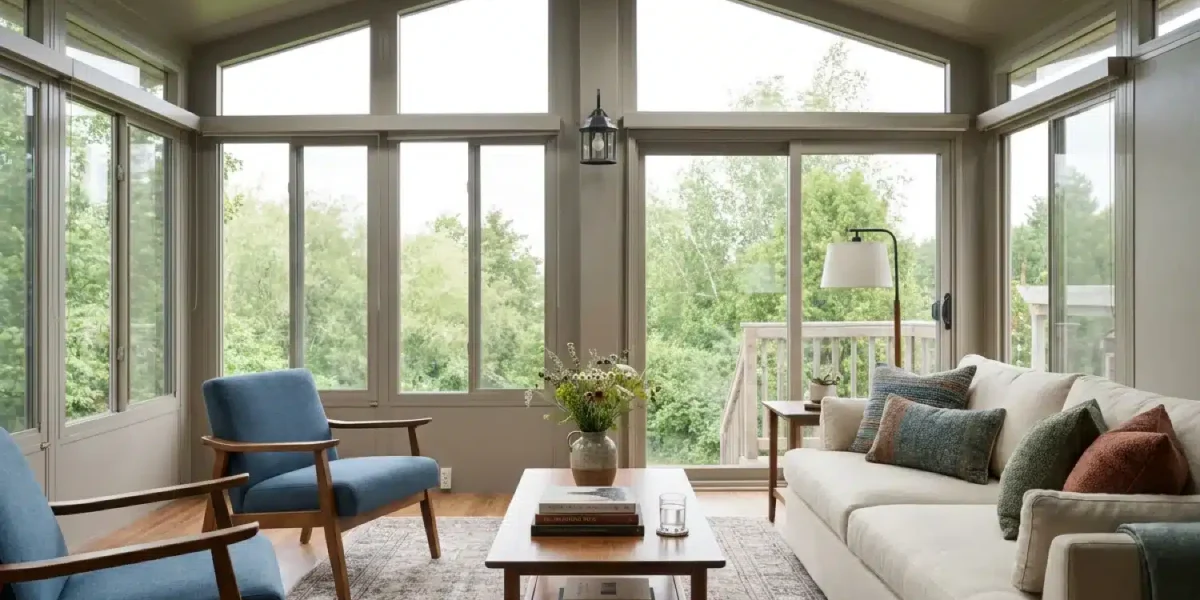
This is where good intentions meet real engineering. In our region, an addition like this typically needs a permit, plus a structure sized for local snow and wind loads. Working with an engineered, permit-ready design keeps the project moving and protects you from costly rework down the line.
The bones matter here. Heavy-gauge 3-inch aluminum extrusions carry serious wind and snow load, while commercial-grade thermal breaks in those extrusions cut heat loss and reduce condensation on cold days. Our systems are built on components from Sunspace Sunrooms, engineered for Canadian conditions and backed by a manufacturer factory warranty.
Step 3: Choose the Right Foundation and Therma-Deck Insulated Floor Deck
A warm room starts under your feet. Cold floors are the fastest way to ruin a winter retreat, which is why the Therma-Deck insulated floor deck is such a key decision. These pre-manufactured panels come in three thicknesses, offering R19 at 4-1/2 inches, R28 at 6-1/2 inches, or R35 at 8-1/4 inches, so you can match the insulation to how hard your Ontario winters hit.
Each panel sandwiches an insulating core between Engineered Oriented Strand Board, creating a floor that is strong and warm at once. It eliminates costly framing work and installation labour, and it arrives ready to receive your finished flooring, whether that’s carpet, tile, laminate, or hardwood. The same technology can even serve as a roofing product that accepts shingles, which is part of what makes our insulated sunroom so comfortable in every season.
Step 4: Select Glass, Walls, and Finishes
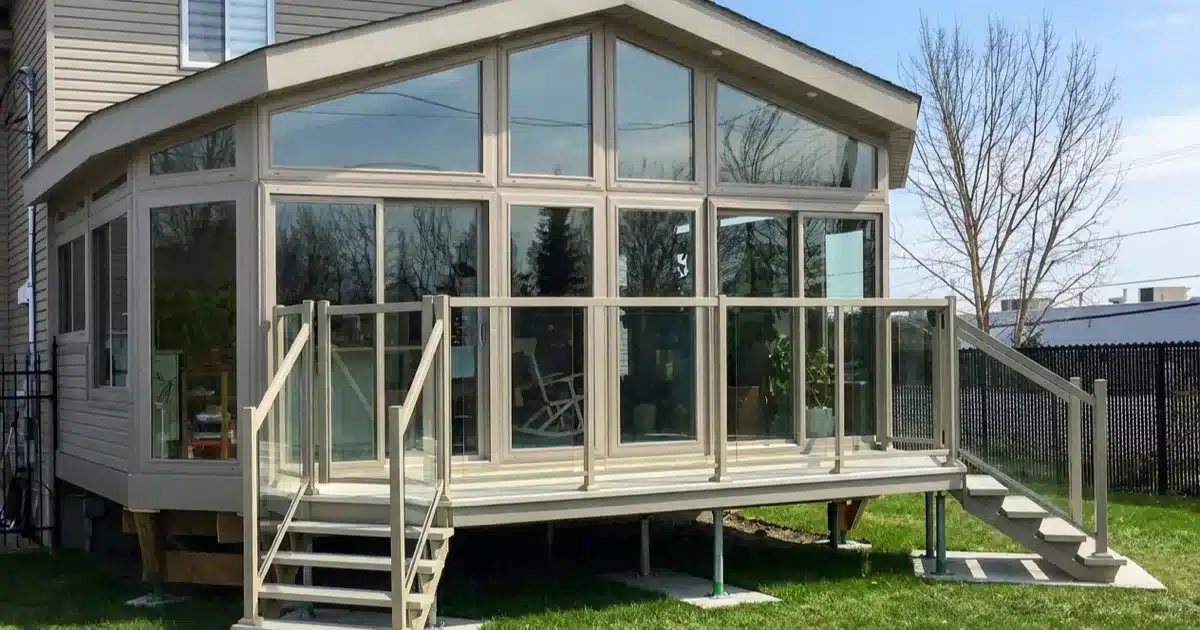
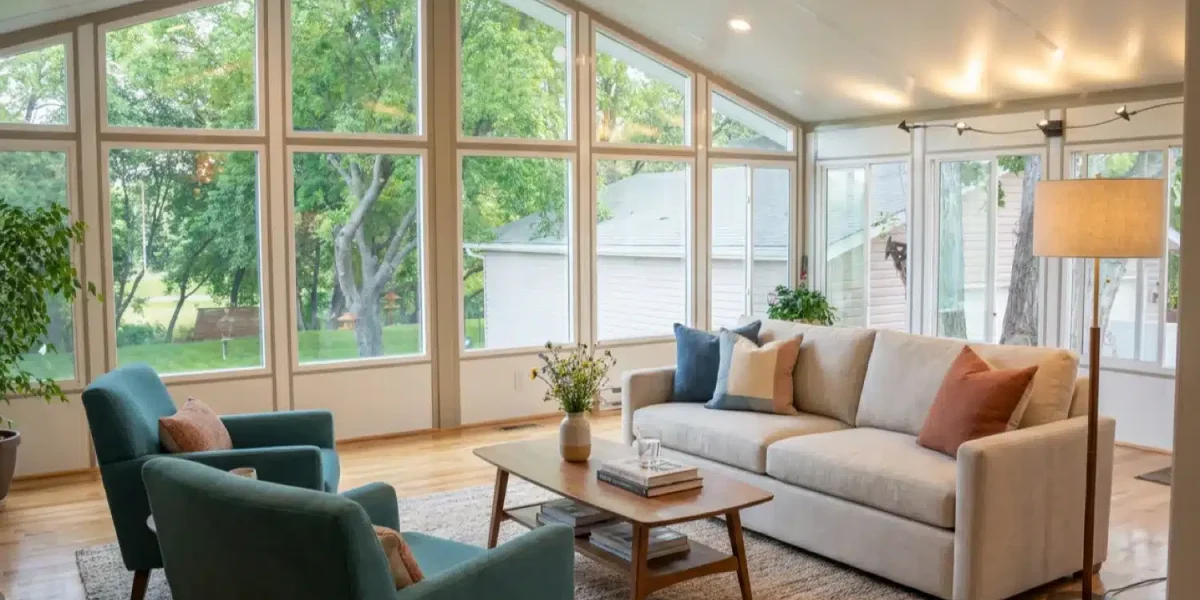
Now for the parts you’ll see and feel every day. High-density 3-inch foam walls keep the room warm and comfortable, while high-efficiency windows with Low-E Argon gas hold your heat in during winter and push summer glare back out. Together they turn a bright add-on into a true living space.
Finishes tie it all together. Frames come in White or Driftwood, so the room reads as part of your home rather than an afterthought. Many clients also pair the build with additional WeatherMaster™ windows to fine-tune airflow and views.
Common Mistakes to Avoid
The biggest misstep we see is choosing a 3-season structure and expecting January performance from it. That’s not a fair ask of any seasonal product, and it leads to disappointment. Skipping the permit step is another common one, since unpermitted additions can complicate a future sale.
Underbuilding the floor is the quiet mistake that costs the most comfort. A thin, uninsulated base undermines even the best walls and glass, so treat the Therma-Deck insulated floor deck as a core decision, not an upgrade. Get the foundation right, and everything above it simply works better. This is where a four season sunroom GTA homeowners can genuinely enjoy through winter earns its keep.
FAQ
Can I really use an insulated sunroom through the winter?
Yes. With 3-inch foam walls, thermal-broken aluminum, Low-E Argon glass, and an insulated floor, we build for true year-round comfort. Many of our clients heat the room and sip coffee out there in November and February. We’ll size the design and any heat source to your home so the space stays warm even on the coldest GTA mornings.
Do I need a permit for a sunroom in the GTA?
In most cases, yes. An addition of this type generally requires a permit and a structure engineered for local snow and wind loads. We handle permit-ready, built-to-code designs as part of our process, so you’re not left navigating the paperwork alone. It’s one of the reasons a professionally engineered installation gives you real peace of mind.
What is Therma-Deck and why does it matter?
Therma-Deck is a pre-manufactured floor deck made of Engineered Oriented Strand Board around an insulating core, available in R19, R28, and R35. It’s strong, warm underfoot, and ready for your finished flooring. Because it eliminates costly framing and labour, it keeps a cold floor from undermining the comfort of the whole room.
How long does it take to plan and build?
Timelines vary with design complexity, permits, and season. A typical project moves from consultation and engineered drawings to permit approval and installation. We’ll give you a realistic schedule once we’ve seen your space and confirmed how you want to use it. Pricing varies too, so we always recommend requesting a quote for your specific plan.
Conclusion
A well-designed room rewards you every single day, from bug-free summer dinners to warm winter mornings watching the snow fall. Get the purpose, the code, the floor, and the glass right, and you gain a true retreat rather than a seasonal one.
When you plan an insulated sunroom the right way, you’re investing in comfort and lasting value, not just square footage.
At Sunspace GTA by Renoasis, we’d love to help you design a backyard space you’ll use all year. Request your free consultation and quote today.