Quick Answer
Wondering how to open up your patio? Install a panoramic glass wall system with slim aluminum frames and 10mm glass that pivots aside on demand. Choose your frame colour, plan the layout with a specialist, and let a factory-trained crew handle the engineered fit for a bright, protected space you can open or close in seconds.
Summer in the GTA is short, and every warm evening counts. If your patio bakes in the sun, floods when it rains, or fills with mosquitoes at dusk, you are not getting the outdoor living you deserve. Panoramic glass walls change that. They let you enjoy the breeze on a clear summer night, then close up tight when the weather turns. At Sunspace GTA by Renoasis, we design and install these systems across York Region and beyond, from Aurora to Vaughan. This guide walks you through the practical steps, so your backyard finally becomes the retreat you have been picturing.
Why Panoramic Glass Walls Are Worth It
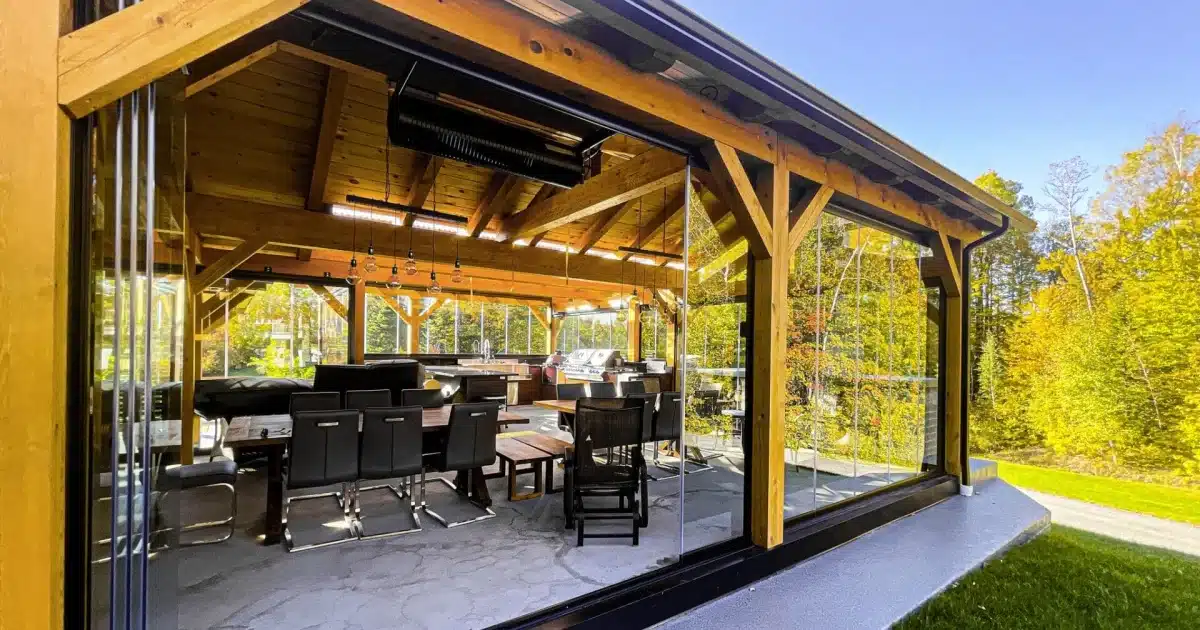
A traditional patio forces a choice: fully open and exposed, or walled in and dark. Panoramic glass walls remove that compromise. Slim aluminum frames and floor-to-ceiling glass keep the view wide open, while the panels pivot aside when you want fresh air. You gain shelter from rain, wind, and bugs without sacrificing light.
The payoff shows up in how often you actually use the space. Morning coffee in April, dinner parties in the summer, a quiet read in October. That extended season is real value, and it can lift the appeal of your home when it comes time to sell.
They also cut down wind noise and blowing debris, so your patio stays calm and clean on gusty GTA days.

Step 1: Picture How You Want to Use the Space
Before anything else, think about the seasons and the moments. Do you want bug-free evenings all summer, or a space that stays comfortable well into fall? These panels suit patios, sunrooms, and open interiors alike, so the answer shapes the layout.
Measure your patio and note where the sun sits through the day. A west-facing space gets hot afternoon light, while a north-facing one stays cool. Sharing these details early helps us recommend a configuration that fits your lifestyle, not just your square footage.
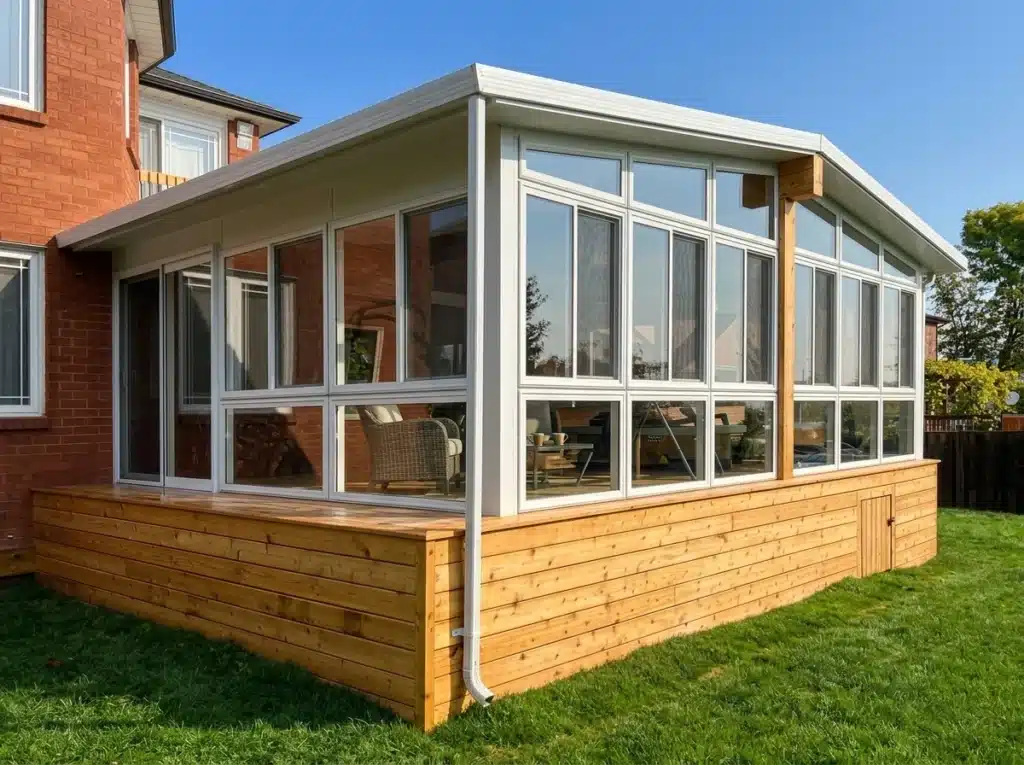
If you are also weighing a full enclosure, it helps to compare glass walls against our range of sunrooms and enclosures before you commit.
Step 2: Choose Your Frame Colour and Glass Layout
The system comes in five frame colours: White, Driftwood, Bronze, Black, and Gray. Black and Bronze read modern against brick or dark siding, while White keeps things bright and classic. This is where your patio starts to feel custom.
Each panel can span up to 120 inches, so you can create long, uninterrupted runs of glass with very few visible frames. The 10mm glass is thick enough to feel solid and quiet, yet the panels glide and pivot with ease.
Not sure how the walls should meet an existing entry or deck edge? We often pair them with bi-fold doors and matching aluminum railings for a finished, cohesive look.
Step 3: Design for a Seamless Indoor Outdoor Connection
The whole point of this upgrade is a seamless indoor outdoor connection. When the panels pivot open, the boundary between your living space and your yard nearly disappears. When they close, you keep the view and add protection.
Unlike traditional sliding glass patio walls that ride on a single track, this pivoting system with an integrated lock lets panels swing and stack cleanly. That means wider openings and fewer obstructions. It is also energy-efficient, reducing heat loss on cooler days.
Every system Sunspace GTA installs is tested and certified by the manufacturer, so the performance is backed by real standards rather than marketing claims.
Step 4: How to Open Up Your Patio the Right Way
Here is where professional installation matters. A panoramic wall is only as good as its fit. Panels that sit level, square, and properly sealed will pivot smoothly for years and keep the weather where it belongs.
Our factory-trained crews handle the engineered, built-to-code work from permit to final adjustment. We serve Aurora, Newmarket, Bradford, Richmond Hill, Vaughan, Markham, Georgina, and the wider GTA.
One underrated perk: the exterior glass surfaces are designed to be cleaned from the inside, so upkeep stays simple long after the crew leaves.

Common Mistakes to Avoid
The biggest mistake is treating this as a purely DIY glass swap. These systems carry weight and rely on precise alignment. A poor install leads to drafts, leaks, and panels that stick.
Another is ignoring the ground below. If your slab is uneven or your deck lacks support, the frames will not sit true. We assess the base first, and where needed we recommend a proper foundation such as aluminum decking.
Finally, do not fixate on price alone. Pricing varies with size, colour, and site conditions, so request a quote and weigh the long-term value of a space you will use most of the year.
FAQ
Are panoramic glass walls good for Ontario winters?
They excel in three-season and shoulder-season use, keeping wind, rain, and bugs out while flooding the space with light. For true heated comfort in January, an insulated sunroom is a better fit. We are happy to walk you through both options during a consultation, so your investment matches how you actually plan to use the space through the year.
How much does it cost to open up my patio this way?
Pricing depends on the size of the opening, your chosen frame colour, panel count, and the condition of your existing patio or deck. Rather than quote a generic number, we measure your space and provide a detailed estimate. Most clients find the extended usable season delivers strong long-term value for their home.
Can I add panoramic walls to my existing patio or sunroom?
In most cases, yes. The panels work for patios, sunrooms, and open interiors, and the maximum panel size of 120 inches allows flexible layouts. We assess your structure, base, and surrounding finishes first, then recommend a configuration that integrates cleanly with what you already have.
How do I clean the glass?
Easily. The exterior glass surfaces are designed to be cleaned from the inside, so you never need a ladder or a second person outside. A soft cloth and standard glass cleaner keep the panels clear. The 10mm glass and aluminum frames are built to withstand GTA weather with minimal upkeep.
Conclusion
Learning how to open up your patio comes down to a few clear steps: picture your use, choose your colour and layout, design for that seamless connection, and trust a professional install.
The reward is a brighter, more usable backyard that feels wide open in summer and stays protected when the weather turns.
At Sunspace GTA, we would love to help you design and install the right panoramic system for your home.