Quick Answer
To spec a glass sunroom for a GTA fall build, confirm the deck or slab can carry the load, choose 2-inch extruded insulated aluminum framing, size the roof to local snow loads at 4 or 6 inches thick, and specify single glazed operating windows for cross ventilation and light.
As the evenings start to cool, homeowners in York Region want to keep using their backyards without giving up the view. That is where you come in. Knowing how to spec a glass sunroom correctly before the first frost is what separates a smooth build from a callback, and at Sunspace GTA by Renoasis, we have helped trade partners deliver these rooms since 2003. Good sunroom design for contractors balances structure, glazing and code so the finished room feels effortless. This guide walks you through the specification steps we use every day on projects across Aurora, Newmarket and Bradford.
Why fall is the right time to plan
The opening stretch of autumn is prime specifying season. Clients are still enjoying their patios but already thinking about how to stretch that comfort into cooler weeks, so demand for a 3-season room climbs quickly.
Specifying now gives you room to finalize drawings, order materials and stay ahead of the permit queue. A room that is engineered and approved before conditions turn means your crew installs on a predictable schedule rather than racing the weather.
It also sets honest expectations. A glass sunroom is built for extended comfort in spring, summer and fall, not for deep Ontario winters, and framing that conversation early protects both you and your client.
Step 1: Verify the deck, slab or porch
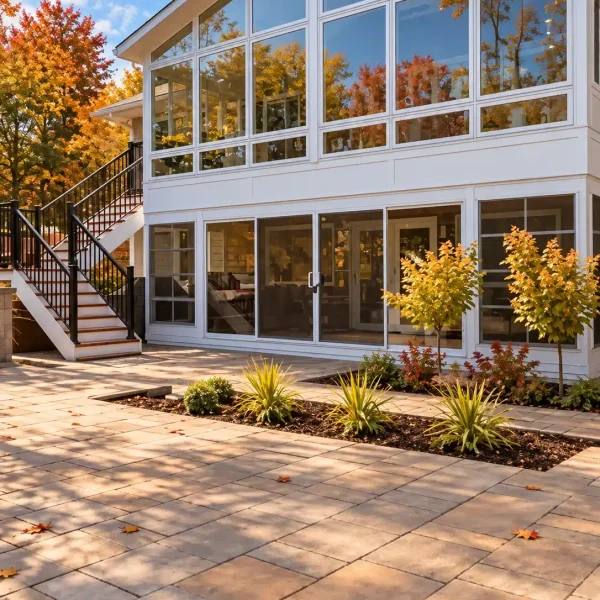
Every specification starts from the ground up. Before you size a single post, confirm the existing structure can carry a full room, glazing and roof snow load. One of the advantages of this system is that it can be installed over an existing deck, porch or carport when that base is sound.
Check footings, joist spacing and the ledger connection to the house. If the deck was built for occasional foot traffic, it may need reinforcement to support permanent walls and a pitched roof.
When a base needs an upgrade, plan it into the same scope. Pairing a new low-maintenance surface such as our aluminum decking with the enclosure gives your client a maintenance-free platform that outlasts pressure-treated wood.
Step 2: Choose extruded aluminum sunroom framing
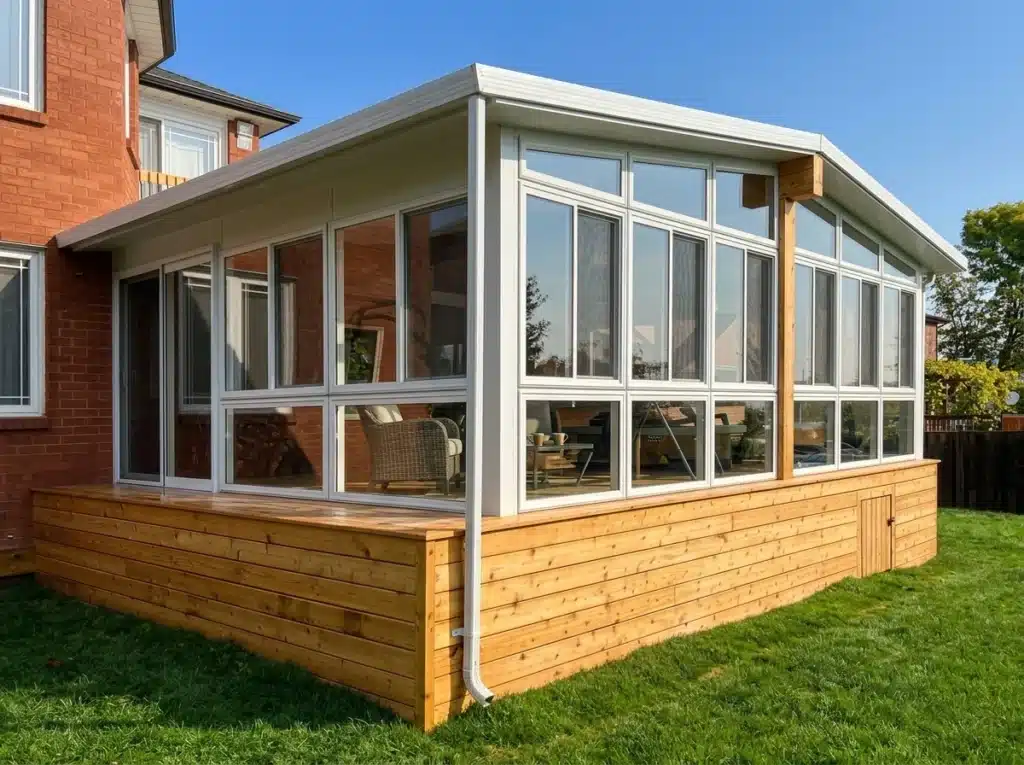
The structural backbone is where a quality room earns its reputation. We build these enclosures with 2-inch extruded insulated aluminum pillars paired with single glazed glass, a combination that delivers strength, stability and a virtually maintenance-free exterior.
Specifying extruded aluminum sunroom framing rather than lighter hollow sections matters for wind and roof loads across the GTA. The heavy-gauge extrusions carry the roof cleanly while keeping sightlines slim, so your client keeps the open, glassy feel they came for.
Wall panels follow the same logic: 2-inch high density foam core laminated with aluminum skins on both sides, or OSB where a finished interior is planned. These panels are engineered by the official manufacturer and arrive ready for a precise field assembly.
Step 3: How to spec a glass sunroom roof for GTA snow loads
The roof is the specification decision that most affects performance, so treat it as the heart of the drawing set. You choose from 4-inch or 6-inch roof thicknesses, and we always consider roof projection, snow load and R-value together during customization.
For most builds across Simcoe County and the Barrie corridor, the thicker roof buys extra rigidity and thermal margin where snow accumulates. On a shorter projection with a steeper pitch, the 4-inch option may be all the structure needs. The point is to match the roof to the site, not to default to one number.
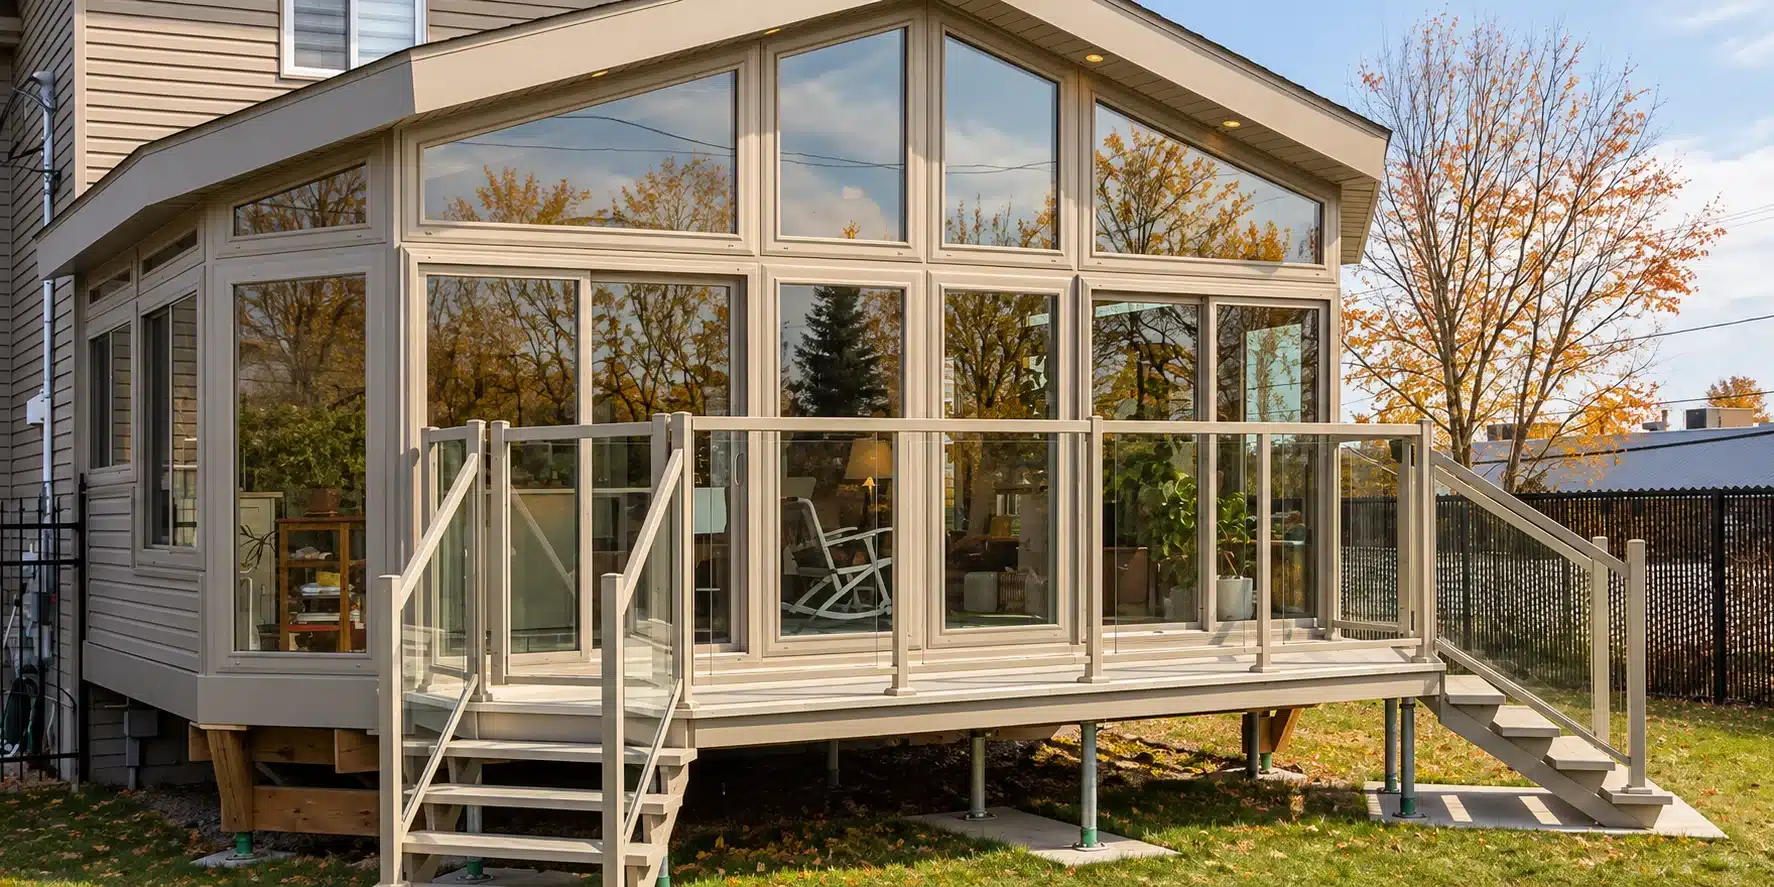
You also select the profile: a cathedral ceiling for volume and drama, or a contemporary studio pitch for a cleaner modern line. Both integrate heavy-duty extruded aluminum gutters and fascia, so drainage is built-in rather than an afterthought your crew fabricates on site.
Step 4: Glazing, ventilation and finish
Glazing sets the daily experience. This room uses aluminum-framed double roller windows that ventilate out of both sides with no fixed sash, so both openings operate and your client controls airflow from either direction. That flexibility is what makes the space usable on a warm afternoon and a cool morning alike.
Single glazed glass keeps the room bright and open, which suits the 3-season purpose well. If a client later dreams of a warmer, insulated sunroom or a softer vinyl-window version, note it now so the base structure anticipates the change.
Finish the spec with a frame colour. Offering White, Driftwood, Bronze, Black or Gray lets you tie the room to the home’s existing trim, and every option carries the same manufacturer factory warranty.
Common mistakes to avoid
The most frequent error we see is undersizing the foundation. A room can be perfectly engineered above and still fail inspection because the deck below was never rated for the load. Confirm the base first, always.
A second misstep is guessing at the roof. Skipping the snow-load calculation to save a drawing revision invites problems once the flakes fly, so let the numbers drive the thickness.
Finally, avoid overpromising winter warmth. A glass room shines in the shoulder seasons, and setting that expectation honestly builds trust. When a client truly wants year-round use, point them to the right enclosure from our full sunroom range instead.
FAQ
Can a 3-season glass sunroom be used in an Ontario winter?
It is designed for comfortable use through spring, summer and fall, not for deep winter. The single glazed glass and 3-season build keep the space bright and pleasant well into autumn, but we never overpromise cold-weather performance. Clients wanting true year-round heat should look at an insulated model, and we are happy to walk you through the differences during a consultation.
What roof thickness should I spec for GTA snow loads?
It depends on the site. We offer 4-inch and 6-inch roof options and always weigh roof projection, snow load and R-value together. Shorter, steeper roofs may suit the 4-inch build, while larger projections in higher-snow areas like Simcoe County often call for 6 inches. Share your dimensions and location, and we will confirm the right specification.
Can the sunroom go over an existing deck?
Yes, in many cases. These rooms can be installed over an existing deck, porch or carport when the base is structurally sound. We verify footings, framing and connections first. If the surface needs an upgrade, aluminum decking gives your client a durable, low-maintenance platform that complements the enclosure and simplifies your build.
What framing does the glass sunroom use?
The structure is built around 2-inch extruded insulated aluminum pillars with single glazed glass, plus 2-inch high density foam wall panels laminated with aluminum skins or OSB. This extruded aluminum framing delivers strength, stability and a virtually maintenance-free exterior, and it is engineered to handle GTA wind and roof loads on properly prepared bases.
Conclusion
Learning how to spec a glass sunroom the right way comes down to four decisions: a verified base, extruded aluminum framing, a roof matched to local snow loads, and operating glass for real ventilation. Get those right and you hand your client a bright, low-maintenance retreat they will enjoy from the first cool evening onward.
We build these rooms across Aurora, Newmarket, Bradford and the wider GTA, and we love partnering with contractors who value engineering as much as we do.
At Sunspace GTA by Renoasis, we offer a free, no-obligation consultation to help you spec your next fall build with confidence.