Quick Answer
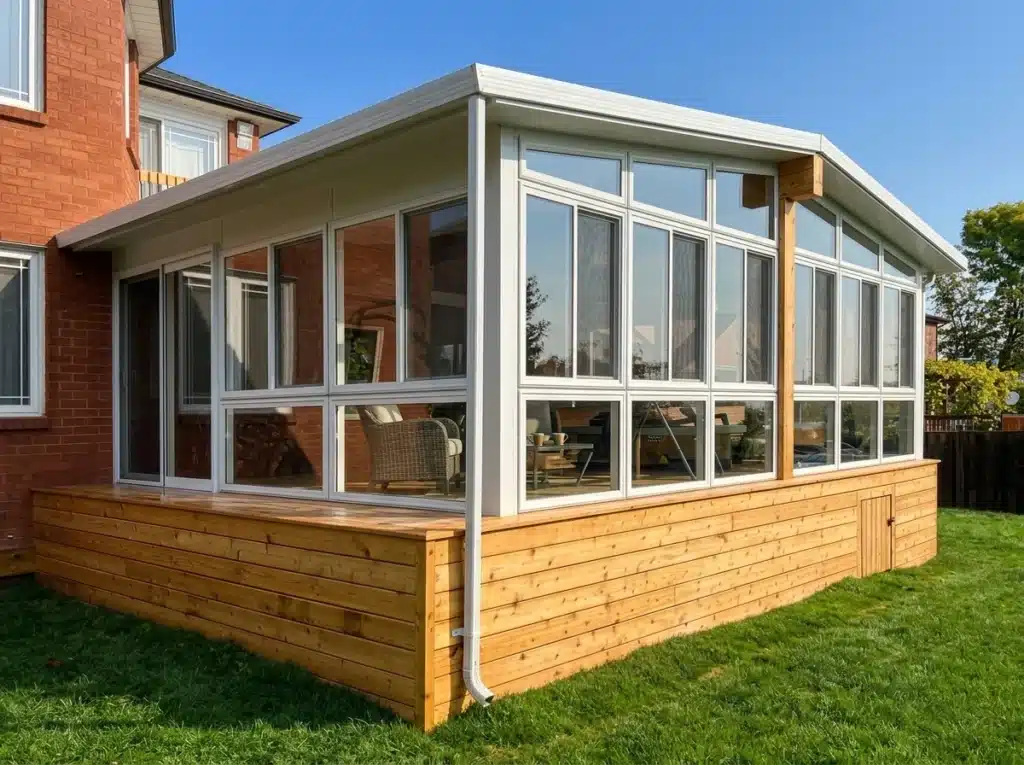
Knowing how to convert a porch starts with assessing the existing structure and confirming local permits, then enclosing the space with engineered wall panels and window systems in vinyl or glass. Professional installation keeps everything built to code and weather-tight, ready to enjoy from spring through fall across York Region.
Your porch already has the bones of something better. Maybe it catches the morning sun, or it overlooks the backyard you rarely use past May. Enclosing that porch lets you reclaim the space for far more of the year, without the cost or disruption of a full addition. At Sunspace GTA by Renoasis, we have spent two decades designing enclosures for homes across Aurora, Newmarket, and Vaughan. This guide walks you through the process step by step, from planning and permits to choosing the right window systems and finishing cleanly. Here is what a smart, code-compliant conversion actually looks like.
Table of Contents
Why Convert Your Porch?
A porch is lovely for a few weeks each spring. Then the mosquitoes arrive, the wind kicks up, and by November nobody sits out there at all. Enclosing it fixes that. You gain a bug-free room for coffee, dinners, and lazy weekends well beyond the short patio season.
Compared with a full addition, this kind of project is faster and far less disruptive. Pricing depends on size and materials, so we always start with a quote, but the payoff is easy to see: more usable square footage, better curb appeal, and a genuine retreat in your own backyard.
For homes across York Region, an enclosed porch bridges the gap between indoor and outdoor living. It is honest to say a 3-season room shines from spring through fall rather than mid-winter, and planned well, it becomes the room your family gravitates to.
Step 1: How to Convert a Porch by Assessing the Structure
Start with the bones. Check the existing footings, floor, and roof to confirm they can carry an enclosure. A solid, level surface makes everything downstream easier. Where the deck or slab is sound, we build on it; where it isn’t, we advise what needs reinforcing before any panels go up.
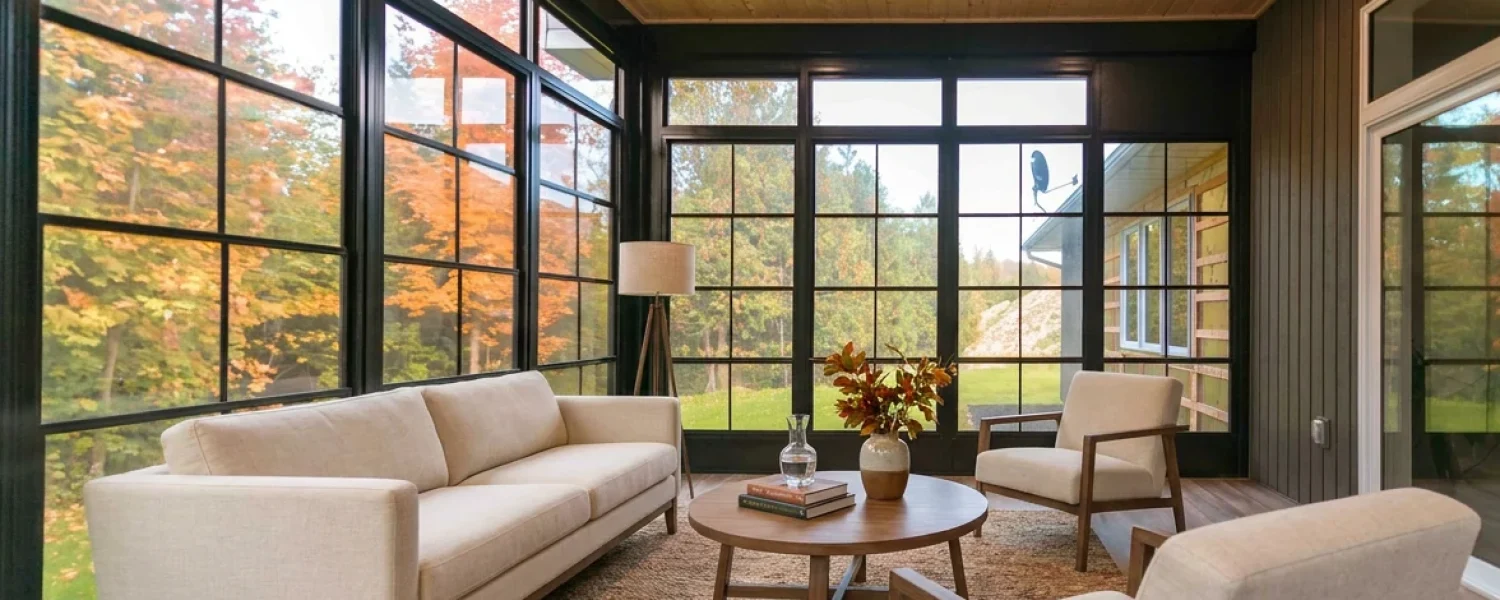
Think about how you will actually use the room. Morning light? Dining for six? A quiet reading nook? Orientation, sightlines, and door placement all flow from that answer. Good planning here is the difference between turning a porch into a sunroom that works and one that feels awkward.
This is also the moment to picture the finished look against your home’s roofline and siding. Our team measures and designs each enclosure custom-fabricated to fit, so nothing feels bolted on after the fact.
Step 2: Sort Out Permits and Building Code
Most porch enclosures in Ontario need a building permit, and requirements vary between municipalities like Aurora, Bradford, and Markham. Skipping this step is the fastest way to trouble at resale. We prepare permit-ready drawings so your paperwork is right the first time.
Because our team includes a professional engineer (P.Eng.), our designs come stamped and built to code. That matters for structural loads, snow, and wind through the Barrie corridor. It is the kind of peace-of-mind that a weekend DIY simply can’t match.
Reputable installers know the local process cold. When you work with our team, we manage the approvals so you can focus on choosing colours and finishes.
Step 3: Choosing the Right Walls and Windows
This is where the room’s character is decided. The wall and window system you pick determines comfort, view, and maintenance for years to come. Your main options are vinyl and glass, each with clear trade-offs.
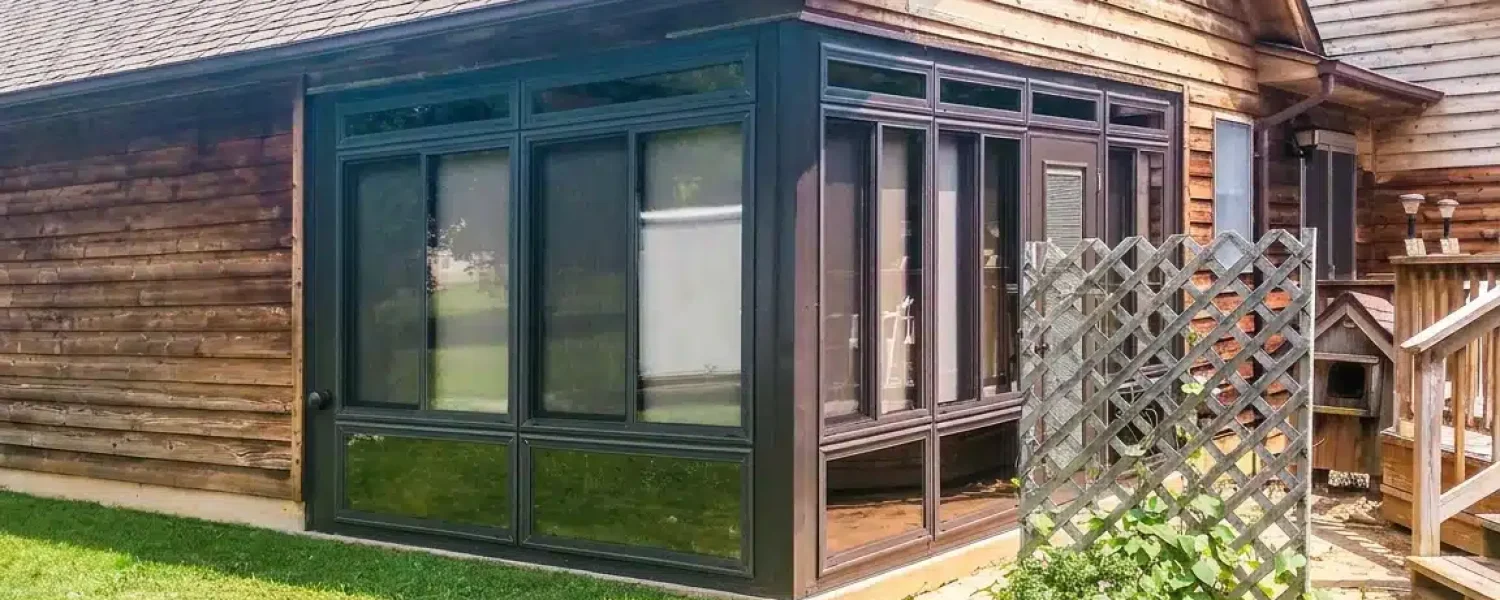
Our vinyl systems use ViewFlex glazing, which is lighter and safer than glass and virtually maintenance-free. The 3-season vinyl sunroom opens wide for a breeze and closes tight against rain, giving you the in-between feeling of a screen room with real weather protection.
Prefer an unbroken view and a more finished, indoor feel? A 3-season glass sunroom delivers exactly that, with energy-efficient panels that outperform single-pane glass. Both systems come in frame colours like white, driftwood, bronze, black, and gray.
The heart of these enclosures is our Weathermaster™ windows, engineered by Sunspace Sunrooms with over 40 years of time-tested durability and a factory warranty. To see the full range, our sunrooms and enclosures page lays them out.
Step 4: Converting the Space Under Your Deck
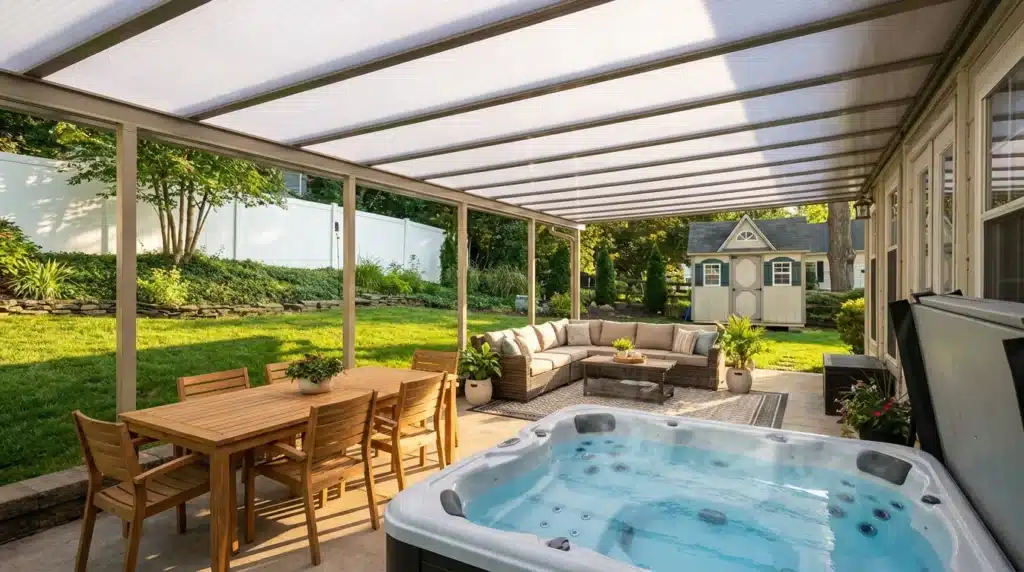
Have a raised deck with a shaded, unused area beneath it? A walls under deck conversion in Ontario turns that wasted zone into a sheltered room. We frame and enclose the space so it stays dry and usable in most weather.
The same approach applies to porch conversions and walls-under projects on screen enclosures and even gazebos. Each one is custom-fabricated to fit, which reduces the need for special-trade installation and keeps the project efficient.
Enclosing the area underneath a deck adds a whole second layer of outdoor living, one that can double as a shaded lounge in July or a dry passage in the shoulder seasons.
Step 5: Professional Installation and Finishing
Installation is where engineering meets craft. Our factory-trained crews set the panels, seal every joint, and finish the trim so the room looks like it was always part of the house. A clean install is what keeps an enclosure weather-tight for the long haul.
Our team works across the GTA and York Region, from Richmond Hill to Georgina and up into Simcoe County. Most conversions wrap up in days, not weeks, so you are enjoying the space fast. Ask us for a quote to map out your timeline and materials.
Common Mistakes to Avoid
The most common mistake is skipping the permit and structural check. It saves a week now and costs thousands later. The second is choosing a system by price alone, rather than by how you will really use the room.
Another pitfall is overpromising winter performance. A 3-season room is made for spring, summer, and fall. If you want true year-round comfort, an insulated sunroom is the honest answer, and we will tell you so upfront.
Finally, cutting corners on materials shows fast. ViewFlex vinyl and quality frames earn their keep because they resist UV, insects, and the elements season after season. That toughness is the whole point.
FAQ
Do I need a permit to enclose my porch in Ontario?
In most cases, yes. Enclosing a porch changes its structural and occupancy status, so municipalities across York Region typically require a building permit. Rules differ from town to town, so we prepare permit-ready, engineer-stamped drawings and help manage the approval process. That way your project is compliant from day one and never becomes a problem when you sell your home.
Is a 3-season room warm enough for Ontario winters?
A 3-season room is designed for spring, summer, and fall, and it extends your usable time outdoors dramatically. We will not overpromise its performance in the depths of an Ontario January. If you want true year-round comfort, we recommend an insulated sunroom instead, and we are happy to walk you through the difference during your consultation.
What is the difference between vinyl and glass sunrooms?
Our vinyl systems use ViewFlex glazing, which is lighter, safer, and virtually maintenance-free. Panels slide open for airflow, so it feels breezy and casual. A glass sunroom offers a crisp, unbroken view and a more finished, indoor feel, with energy-efficient panels that beat single-pane glass. Both come in several frame and tint colours, and we help you choose based on how you plan to use the room.
Can I convert the area under my raised deck?
Absolutely. A walls under deck conversion in Ontario is one of our specialties. We frame and enclose the shaded space beneath a raised deck to create a dry, sheltered room, often adding a second layer of outdoor living to your property. The same custom-fabricated approach works for existing screen enclosures and gazebos too.
Conclusion
Knowing how to convert a porch into a comfortable 3-season room comes down to good planning, the right permits, and a system matched to how you live. Done properly, you gain a bright, bug-free retreat that stretches your season from the first warm days of spring to the last crisp evenings of fall.
At Sunspace GTA by Renoasis, we design, engineer, and install each enclosure to code and custom-fit to your home across York Region.
Ready to reclaim your porch and enjoy your backyard longer? Request your free consultation and quote today.