Quick Answer
To spec a 3-season glass sunroom in York Region, start with a site and structural review, confirm snow load and roof projection, select the glazing and aluminum frame system, then prepare permit-ready drawings. Matching the build to local code and your client’s goals keeps the installation smooth and the finished room worry-free.
Fall is a strong proving ground for a sunroom build. The air is crisp, your clients are chasing those last warm mornings, and demand for bright, sheltered square footage runs high. At Sunspace GTA by Renoasis, we work alongside contractors, designers, and property managers who want to add a glass room to their project lineup without taking on engineering risk. This guide walks you through the practical steps, from site review to permit-ready drawings, so you can quote with confidence and build to code. Whether you serve Richmond Hill, Vaughan, or the Barrie corridor, the fundamentals stay the same.
Table of Contents
- Why a glass sunroom adds value for your clients
- Step 1: Review the site and existing structure
- Step 2: How to spec a 3-season glass sunroom to code
- Step 3: Select the aluminum frame and glazing
- Step 4: Detail the roof, snow load, and R-value
- Step 5: Choose finishes and prepare the handoff
- Common mistakes contractors make
- FAQ
- Conclusion
Why a glass sunroom adds value for your clients
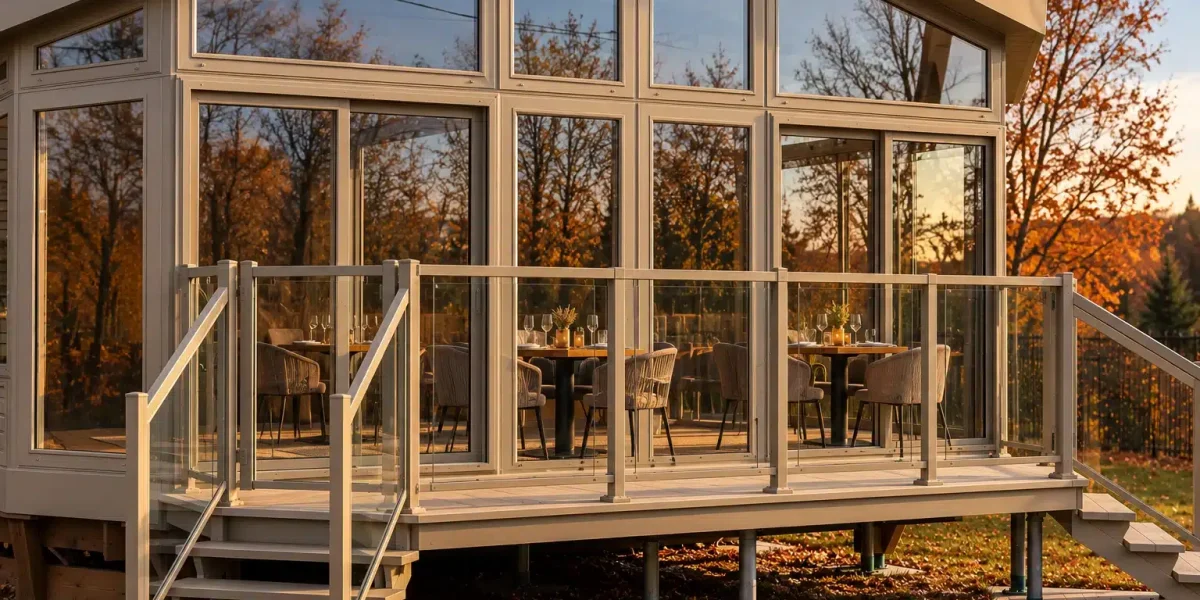
As the evenings start to cool across Aurora, Newmarket, and Bradford, your clients want to keep using their outdoor space without surrendering it to the weather. A glass room extends that season and turns a bare deck into a bright backyard retreat. For you, it is a high-value add-on that leans on engineering rather than guesswork.
When designing glass sunrooms for GTA homes, the appeal is simple. Clients see a finished space they can enjoy with their morning coffee well into autumn, while you deliver something measurable and code-ready. That combination builds trust and referrals.
Step 1: Review the site and existing structure
Before anything else, walk the site. A glass room can be installed over an existing deck, porch, or carport, which saves your client money and your crew time. Confirm the substructure can carry the new load, and check footings, ledger attachment, and drainage.
Measure the available footprint and note roofline clearances, electrical runs, and door swings. The earlier you flag a structural upgrade, the cleaner your quote reads. A short assessment now prevents change orders later.
Finally, talk through how your client plans to use the room. That conversation shapes glazing, roof pitch, and ventilation, and it keeps the design grounded in real life rather than a generic template.
Step 2: How to spec a 3-season glass sunroom to code
Here is where the engineering matters. To spec a 3-season glass sunroom that passes review, you need to document snow load, roof projection, and R-value for the specific lot. York Region conditions are not the same as a sheltered cottage site in Simcoe County, so the numbers should reflect the actual location.
Our team prepares permit-ready drawings backed by a professional engineer, which means your submission arrives complete. That reduces back-and-forth with the municipality and keeps your schedule intact.
We also confirm which roof thickness suits the span, either 4 inch or 6 inch panels. Getting that decision right at the spec stage protects the whole build from overloading or sag. Partnering with us on an insulated sunroom or a glass room means the structural math is handled before you break ground.
Step 3: Select the aluminum frame and glazing
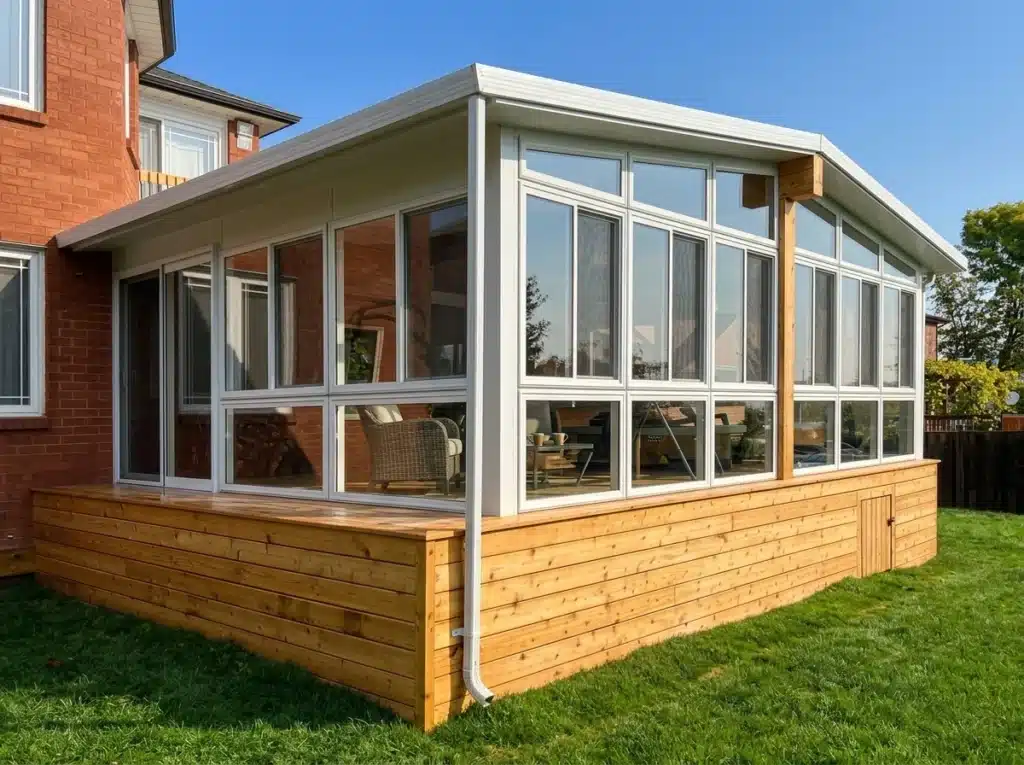
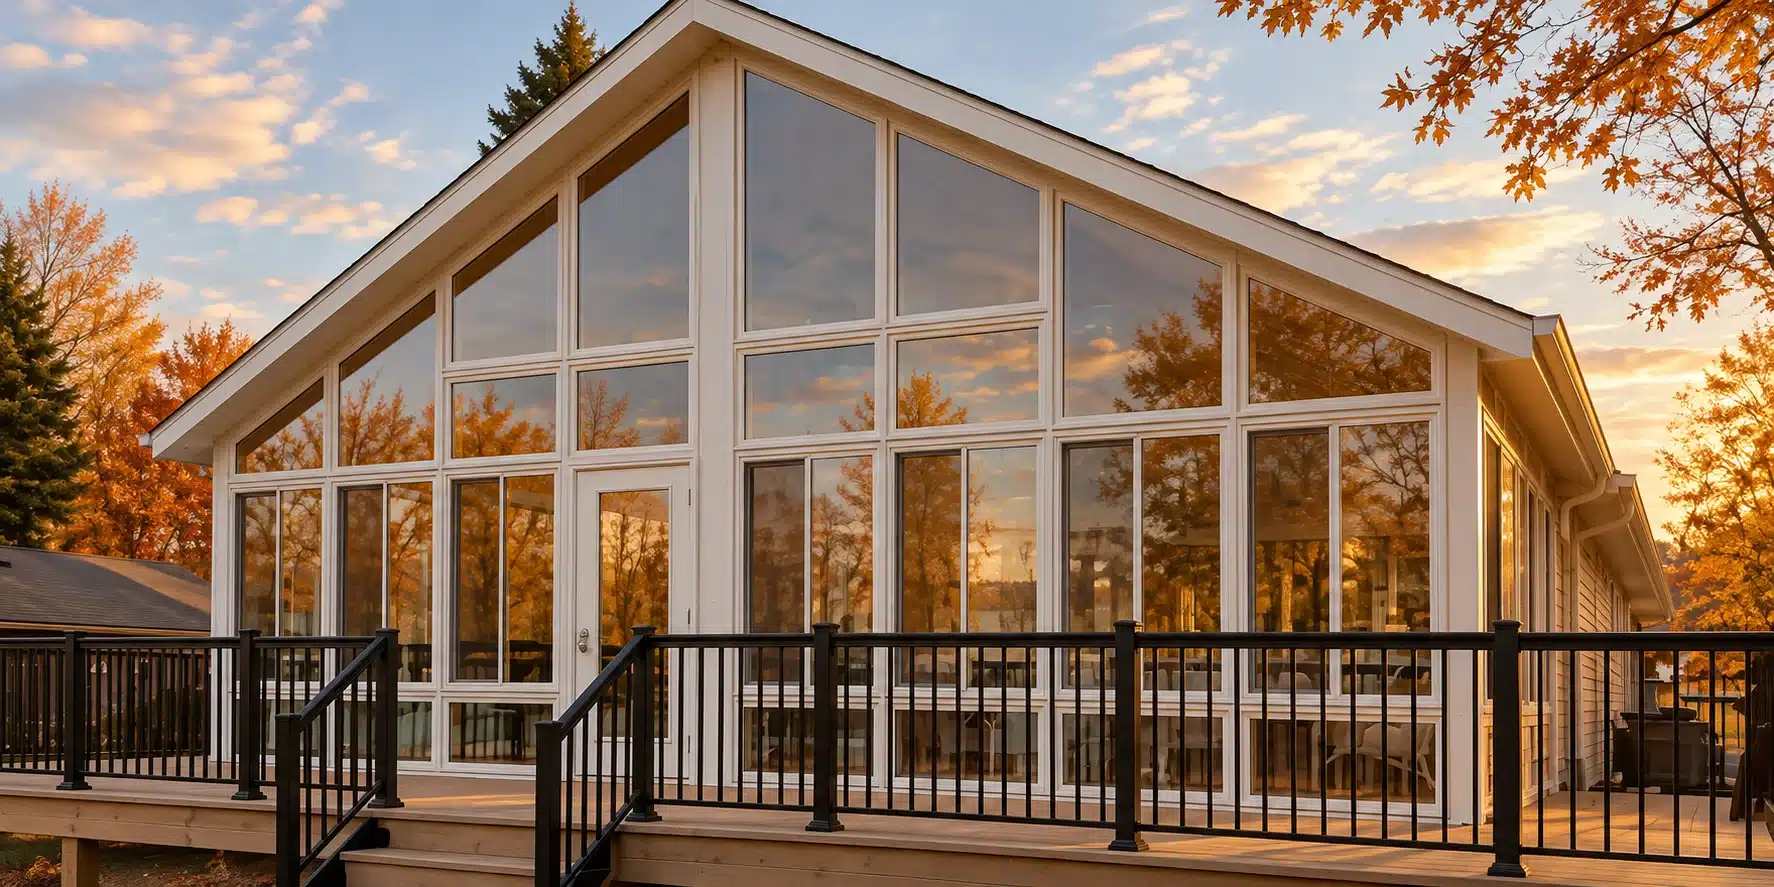
The structural backbone is a set of 2 inch extruded insulated aluminum pillars paired with single glazed glass. That system gives strength, stability, and a virtually maintenance-free exterior, which is exactly what a trade client wants to stand behind years after the handoff.
Ventilation comes from aluminum framed double roller windows. Both sashes operate, with no fixed side, so air moves out of either edge of the opening. When you are quoting an aluminum framed sunroom for clients, that airflow is an easy selling point for warm afternoons.
Frame colour rounds out the look. Offer White, Driftwood, Bronze, Black, or Gray so the room ties into the home’s existing trim and siding without a custom paint line.
Step 4: Detail the roof, snow load, and R-value
Roof detailing is where a 3-season glass room earns its reputation. Every system is built from high density foam core laminated with aluminum skins on both sides, or OSB where the design calls for it. The result is a light, strong panel that spans cleanly.
Choose between a cathedral ceiling for height and drama, or a contemporary studio pitch for a lower, modern profile. Roof projection, snow load, and R-value are always considered during customization, so the roof suits the climate rather than a catalogue default.
Drainage is integrated, not an afterthought. Heavy-duty extruded aluminum gutters and fascia carry water away quietly, which keeps the finished room worry-free through heavy autumn rain. Every panel we supply is fabricated by Sunspace Sunrooms, so the materials match the drawings you submit.
Step 5: Choose finishes and prepare the handoff
With structure and roof locked in, finalize the details that your client will actually touch every day. Confirm door placement, window counts, and any upgrades such as WeatherMaster windows for added flexibility across the shoulder seasons.
Walk your client through the manufacturer factory warranty so expectations are clear from day one. A confident handoff turns a one-time job into a reference you can use for the next tender.
If you want to compare the full range before you quote, our glass sunroom page gives you spec sheets you can share directly with the homeowner.
Common mistakes contractors make
The most frequent misstep is overpromising winter performance. A glass room is a 3-season product, so position it for spring through late autumn, not for deep Ontario cold. Honest framing protects your reputation and avoids callbacks.
Another common error is skipping the structural review on an older deck. Attaching to a substructure that cannot carry the load creates problems you will own. Verify capacity first, every time.
Finally, do not guess on snow load or roof thickness. Treat those numbers as non-negotiable inputs. Lock them down at the spec stage, and the rest of the build falls into place.
FAQ
Is a glass sunroom warm enough for an Ontario winter?
A glass room is designed for three-season use, so it shines from the first warm days of spring through the cool evenings of fall. We never position it as a deep-winter space. If your client wants year-round comfort, we recommend stepping up to an insulated model, and we are happy to walk you through the difference during a free consultation.
Can we install over an existing deck or porch?
In most cases, yes. A glass room can be built over an existing deck, porch, or carport, which saves on demolition and new footings. The one condition is a sound substructure. We review the existing framing, attachment points, and drainage before we finalize the drawings, so the finished room sits on a base that carries the load safely.
What roof options are available?
You can choose a cathedral ceiling for extra height, or a contemporary studio pitch for a lower, modern look. Both use high density foam core panels laminated with aluminum skins, and both come in 4 inch or 6 inch thicknesses. We size the roof to the span, snow load, and R-value for the specific site so it performs through heavy autumn weather.
Do you provide permit-ready drawings for contractors?
Yes. We prepare engineered, permit-ready drawings backed by a professional engineer, so your municipal submission arrives complete. That reduces revisions and keeps your project timeline on track. For trade partners across York Region and the GTA, this is one of the main reasons contractors, designers, and property managers choose to build with us.
Conclusion
A well-built glass room gives your clients bright, sheltered square footage they can enjoy from the first warm morning of spring to the last crisp evening of fall, all backed by solid engineering.
When you spec a 3-season glass sunroom with the right structural review, roof detailing, and permit-ready drawings, you deliver a result that reflects well on your crew and earns the next referral.
At Sunspace GTA by Renoasis, we partner with contractors across York Region and the wider GTA to make that happen. Book a free, no-obligation consultation and let’s plan your next build together.